
Listing Courtesy of:  Metrolist / Listed By: Richard Goore, Coldwell Banker Realty
 Metrolist / Listed By: Richard Goore, Coldwell Banker Realty
 4133 Crondall Drive Sacramento, CA 95864
Active (3 Days)
$699,000 (USD)
OPEN HOUSE TIMES
-
OPENSun, Aug 21:00 pm - 3:00 pm
Description
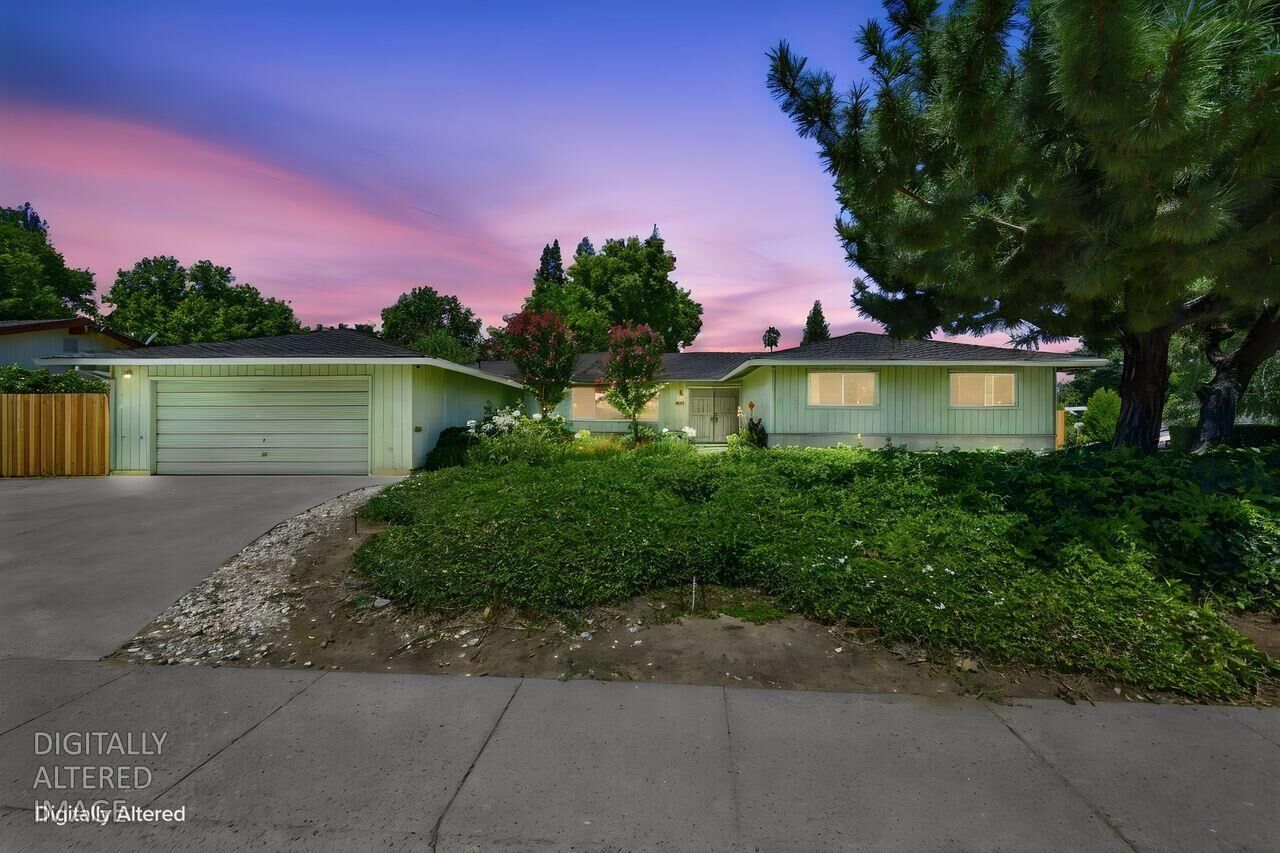
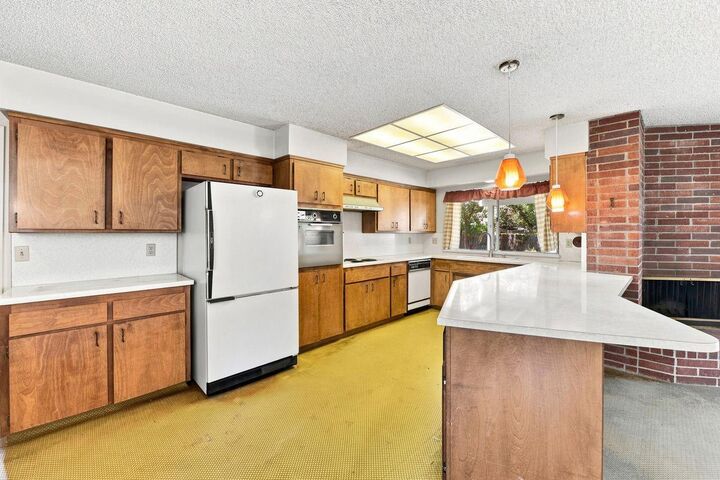
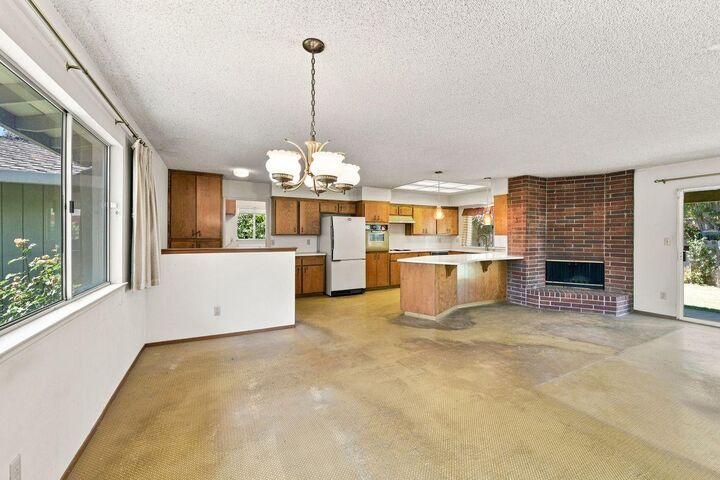
4133 Crondall Dr., a rare, 1969 original in coveted Wilhaggin, where the American River & Parkway are practically your backyard and top-rated Rio Americano & Jesuit High Schools are close by. This is your chance to completely reimagine a home exactly as you envision it. This 3 bed, 2 full bath home is 100% original. Everything: flooring, cabinetry, fixtures, finishes are still here and they all work. It's simply stuck in a time warp. That's actually good news. You're not tearing out a bad renovation or dealing with hidden problems. What you see is what you get. It has central heat and cooling, and an open-concept family room and kitchen layout ready for a modern refresh. You've also got a separate living room and a spacious laundry room which leads to the 2-car garage. Outside, you get a newer roof (the only updated item), a covered patio, and a corner lot with an extra-wide driveway and large side yard perfect for boat or RV storage. The bones are solid in this one! Will you need a contractor? Absolutely. The cosmetic and stylistic work is substantial. But here's the reality: you're getting one of the lowest priced homes in all of Wilhaggin. This is a blank canvas...The location is prime...The price is amazing...What you do next is entirely up to you.
MLS #:
226062389
226062389
Lot Size
0.25 acres
0.25 acres
Type
Single-Family Home
Single-Family Home
Year Built
1969
1969
School District
San Juan Unified
San Juan Unified
County
Sacramento County
Sacramento County
Listed By
Richard Goore, DRE #02019995 CA, Coldwell Banker Realty
Source
Metrolist
Last checked Aug 1 2026 at 9:49 PM PDT
Metrolist
Last checked Aug 1 2026 at 9:49 PM PDT
Bathroom Details
- Full Bathrooms: 2
Interior Features
- Appliances: Free Standing Refrigerator
- Appliances: Hood Over Range
- Appliances: Built-In Electric Oven
- Appliances: Electric Cook Top
Kitchen
- Laminate Counter
Lot Information
- Corner
Property Features
- Fireplace: Family Room
- Fireplace: 1
- Fireplace: Brick
- Foundation: Raised
Heating and Cooling
- Central
Flooring
- Carpet
- Linoleum
Exterior Features
- Stucco
- Wood
- Wood Siding
- Roof: Composition
Utility Information
- Utilities: Natural Gas Connected, Public, Electric, Sewer In & Connected
- Sewer: Public Sewer
Garage
- Rv Possible
- Garage Facing Front
Parking
- Rv Possible
Stories
- 1
Living Area
- 1,797 sqft
Location
Estimated Monthly Mortgage Payment
*Based on Fixed Interest Rate withe a 30 year term, principal and interest only
Listing price
Down payment
%
Interest rate
%Mortgage calculator estimates are provided by Coldwell Banker Real Estate LLC and are intended for information use only. Your payments may be higher or lower and all loans are subject to credit approval.
Disclaimer: All measurements and all calculations of area are approximate. Information provided by Seller/Other sources, not verified by Broker. All interested persons should independently verify accuracy of information. Provided properties may or may not be listed by the office/agent presenting the information. Data maintained by MetroList® may not reflect all real estate activity in the market. All real estate content on this site is subject to the Federal Fair Housing Act of 1968, as amended, which makes it illegal to advertise any preference, limitation or discrimination because of race, color, religion, sex, handicap, family status or national origin or an intention to make any such preference, limitation or discrimination. MetroList CA data last updated 8/1/26 14:49 Powered by MoxiWorks®
